



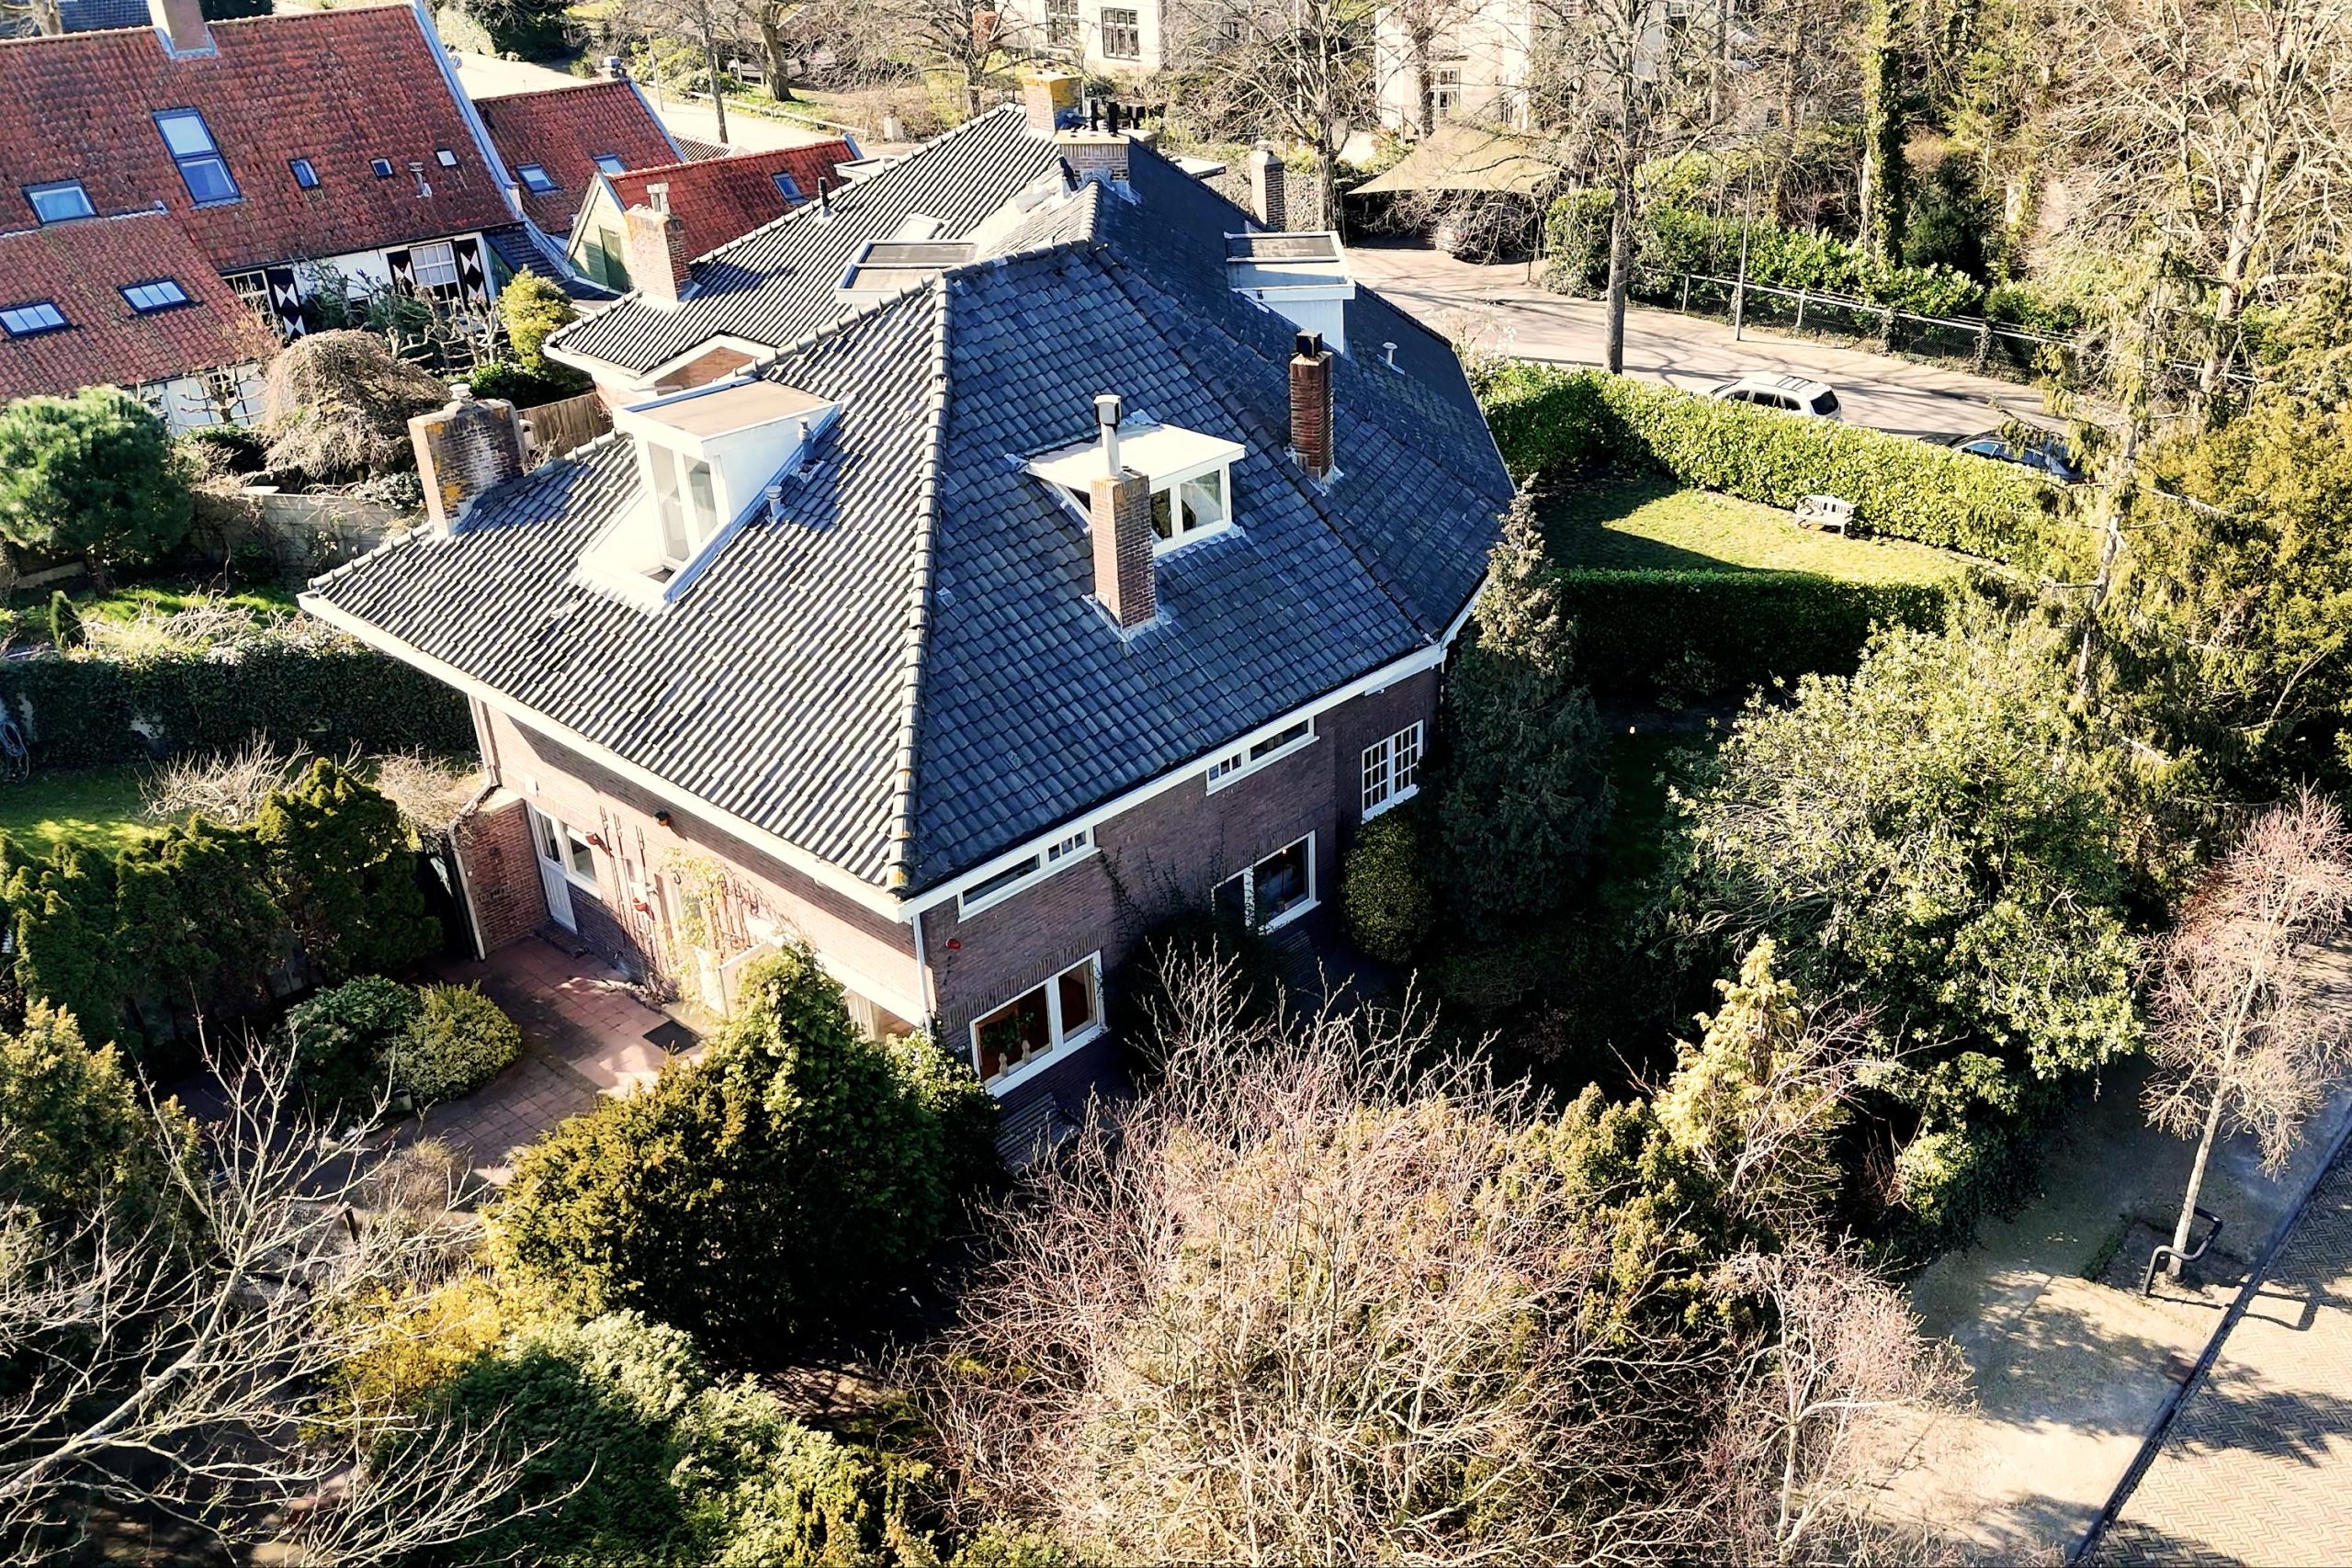
KARAKTERISTIEK, HALFVRIJSTAAND woonhuis gelegen op 398 m2 AERDENHOUTSE GROND, met EIGEN GARAGE EN OPRIT voor meerdere auto’s!
Deze charmante gezinswoning met imposant jaren ’20-dakoverstek is zeker een bezichtiging waard! Gelegen in een brede laan met oude bomen waardoor er veel privacy is! Dit wordt versterkt door de diepe tuin die samen met het brede terras op het Zuiden altijd een plekje in de zon bieden om heerlijk te vertoeven.
De woning dient gemoderniseerd te worden; dé kans om geheel naar eigen smaak in te delen, te verduurzamen en verbouwen tot je eigen droomhuis!
LIGGING
Gunstig gelegen in een ruim opgezette en rustige, kindvriendelijke woonomgeving en van alle gemakken voorzien zoals winkels. Je stapt de deur uit en kunt heerlijk wandelen in de Waterleidingduinen, Koningshof, Elswout of Kraantje Lek.
De sportvoorzieningen zoals de hockeyclub Rood Wit, Voetbalclub Alliance’22 en de Kennemer Golf & Country Club bevinden zich in de nabijheid. Bar Bistro La Belle is om de hoek in Bentveld.
Tevens dichtbij het NS-station Heemstede/Aerdenhout gelegen met goede verbindingen naar o.a. Leiden, Den Haag en Amsterdam. Ook ligt het historische stadshart van Haarlem nagenoeg om de hoek alsmede diverse basis-, middelbaar- en hoger onderwijs.
Het strand van Zandvoort en Bloemendaal met verschillende gezellige strandtenten liggen op fietsafstand. De uitvalswegen naar de A9 en de A4 zijn zeer goed bereikbaar. Noordwijk aan Zee, Leiden en Wassenaar zijn binnendoor te bereiken via de N206, langs de prachtige bollenstreek.
INDELING
Parterre: Ruime entree, meterkast, wc met fonteintje, garderobe en trapkast, brede woonkamer met hoekligging waardoor veel natuurlijk lichtinval, open haard/houtkachel, kleine keuken voorzien van diverse inbouw apparatuur en met gezellig zitje. Er is vloerverwarming in hal en keuken.
1e Etage: Overloop, twee riante slaapkamers met veel ramen, badkamer met wastafelmeubel en inloopdouche, 3e slaapkamer;
2e Etage: Zeer ruime zolderverdieping met mogelijkheden. Overloop met loggia op het zuiden voor optimaal zongenot, cv-kast en wasmachineopstelling, ruime zolderkamer met wastafel, 2e douche douche, dakkapel en heel veel bergruimte achter de verschillende schuine kanten en knieschotten.
DETAILS
– Bouwjaar ca. 1927;
– 144 m2 woonoppervlak, 398 m2 eigen grond;
– Funderingsrisico klasse: Niet Verhoogd (ABC);
– Fundering op staal;
– Te moderniseren object;
– Diepe garage met elektra;
– Grotendeels voorzien van isolatieglas;
– Cv Remeha Avanta HR-107;
– Oplevering kan snel;
– Overdracht bij Jager Notarissen te Heemstede.
>> ENGLISH << CHARACTERISTIC, SEMI-DETACHED HOME situated on 398 m² of private land in Aerdenhout, featuring a PRIVATE GARAGE AND DRIVEWAY with parking for several cars. This charming family home, with its impressive 1920s-style roof overhang, is certainly worth viewing. It is situated on a wide, tree-lined avenue, offering plenty of privacy. This is further enhanced by the deep garden and spacious south-facing terrace, providing a sunny spot to enjoy throughout the day. The property requires modernisation, offering an excellent opportunity to redesign, renovate and make the home more sustainable entirely to your own taste – creating your ideal family home. LOCATION Ideally located in a spacious, peaceful and child-friendly residential area, with shops and everyday amenities close by. Step outside and enjoy beautiful walks through the Amsterdamse Waterleidingduinen, Koningshof, Elswout and Kraantje Lek. Sports facilities including Rood-Wit Hockey Club, Alliance’22 Football Club and Kennemer Golf & Country Club are all nearby. Bar Bistro La Belle in Bentveld is just around the corner. The Heemstede-Aerdenhout railway station is also close by, offering excellent connections to Leiden, The Hague and Amsterdam. The historic centre of Haarlem is virtually on your doorstep, as are various primary, secondary and higher education facilities. The beaches of Zandvoort and Bloemendaal, with their lively beach clubs, are within cycling distance. The A9 and A4 motorways are easily accessible. Noordwijk aan Zee, Leiden and Wassenaar can also be reached via the N206, passing through the beautiful bulb-growing region. LAYOUT Ground floor: Spacious entrance hall with meter cupboard, WC with washbasin, cloakroom and under-stairs cupboard. Wide living room with a corner position, creating an abundance of natural light, fireplace/wood-burning stove, and a compact kitchen with various built-in appliances and a cosy seating area. The hallway and kitchen feature underfloor heating. First floor: Landing, two spacious bedrooms with plenty of windows, bathroom with vanity unit and walk-in shower, and a third bedroom. Second floor: Very spacious attic floor offering numerous possibilities. Landing with a south-facing loggia for maximum enjoyment of the sun, central heating cupboard and washing machine connection. Spacious attic room with washbasin, second shower, dormer window and extensive storage space behind the various sloping roof sections. DETAILS • Built circa 1927 • 144 m² living area • 398 m² of private land • Foundation risk classification: Not Increased/ Niet Verhoogd (ABC) • Foundation: brick foundation • Property requires modernisation • Deep garage with electricity • Mostly fitted with insulating glazing • Remeha Avanta HR-107 central heating boiler • Transfer can be on short notice • Notary: Jager Notarissen in Heemstede Extra algemene informatie:
| Status | Beschikbaar |
| Verkoopprijs | € 995.000 kosten koper 0 |
| Bouwvorm | |
| Soort woning/appartement | eengezinswoning |
| Type woning | halfvrijstaande woning |
| Bouwjaar | |
| Bouwvorm | bestaande bouw |
| Ligging | aan rustige weg in woonwijk |
| Indeling | |
| Woonoppervlakte | 144 m² |
| Perceeloppervlakte | 398 m² |
| Inhoud | 546 m³ |
| Aantal kamers | 5 |
| Aantal slaapkamers | 4 |
| Aantal woonlagen | 3 |
| Energie | |
| Verwarming | |
| Bouwjaar C.V.-Ketel | |
| Warmwater | c.v.-ketel |
| Combiketel | |
| Brandstof | |
| Eigendom | |
| Buitenruimte | |
| Tuin | zijtuin |
| Hoofdtuin | zijtuin |
| Oppervlakte hoofdtuin | 308² (1590m x 1936m ) |
| Ligging hoofdtuin | zuidoost |
| Achterom | nee |
| Kwaliteit tuin | normaal |
| Bergruimte | |
| Schuur / Berging | aangebouwd steen |
| Voorzieningen | |
| Parkeergelegenheid | |
| Garage | vrijstaand steen |
| Parkeerfaciliteiten | openbaar parkeren |
| Dak | |
| Soort dak | samengesteld dak |
| Overig | |
| Permanente bewoning | ja |
| Onderhoud binnen | redelijk tot goed |
| Onderhoud buiten | redelijk tot goed |
| Huidig gebruik | Woonruimte |
| Huidige bestemming | Woonruimte |
| Voorzieningen | |
| Keuken | dichte keuken (m² ( x ) ) |
| Badkamer | |
| Overige ruimten | toilet provisieruimte berging hal |
| Trap | |
| Isolatievorm |